
BEDS3
BATHS2 full 1 partial
SQUARE FEET2,454
MLS#220230295
STATUSActive
PROPERTY TYPEResidential - Single Family
SUBDIVISIONMont Crest Subdivision Unit No 1
Property Description
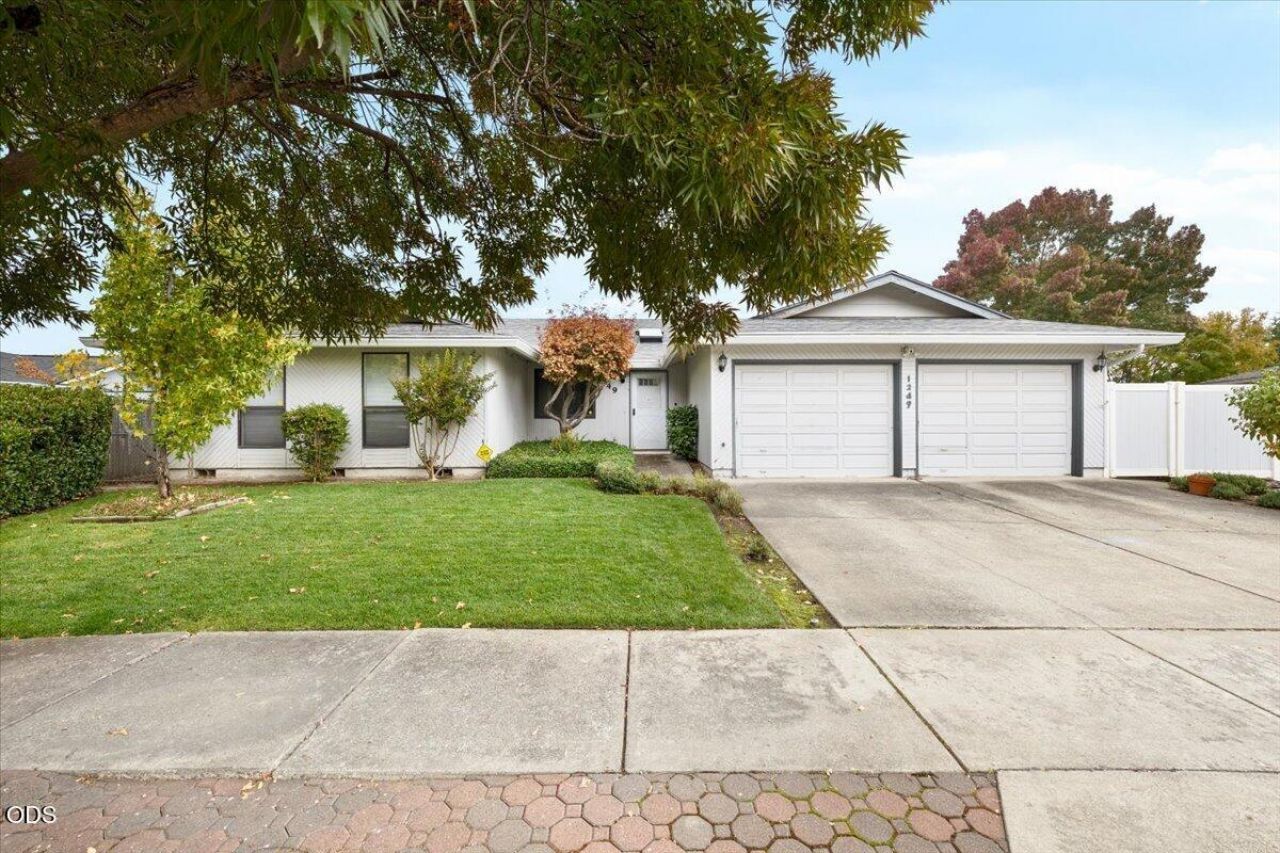
Enjoy stunning golf course and mountain views from this spacious East Medford home, offering 3 bedrooms, 2.5 baths, and a .27-acre lot. The inviting open floor plan features a tiled entry with skylight, a generous living room with a dramatic floor-to-ceiling rock gas fireplace, and beautiful scenic views. Maple engineered hardwood flooring, new carpet, and a new roof add style and value. The kitchen boasts an island, abundant counter space and cabinetry, a cozy breakfast nook, and an oversized walk-in pantry. Retreat to the spacious primary suite with dual sinks and sliding door access to an impressive 696 sq. ft. covered deck spanning the back of the home--an ideal spot to unwind, entertain, and take in the views. Two additional generously sized bedrooms share a large bathroom with a walk-in shower. Mature landscaping and terraced garden beds enhance the backyard setting. Handicap accessible and conveniently located near shopping, medical facilities, and I-5.
Property Features
Property Type: Residential - Single Family
Cooling: Central Air
Fenced: Yes
Garage: 2 car attached
Heating: Fireplace(s), Forced Air, Natural Gas
Home Style: Ranch
Lot Size: 0.27 Acres
Roof Type: Composition
Stories: 1.0
Taxes: $5,000
Year Built: 1980
Feature Descriptions
Exterior: Frame
Sewer: Public Sewer
Special View Info: Golf Course, Mountain(s), Neighborhood
Local Schools
High School: Phoenix
Middle School: Talent
Elementary School: Orchard Hill
Listed By / Shown By
Listed By
Agency Name: eXp Realty, LLC
Shown By
Agent Name: Valerie Morehouse
Agent Phone: (541) 891-3499
Agency Title: Fisher-Nicholson Realty LLC

Estimate Your Payment
Estimated Payment
$ 3,228.97 per month $2,667.93 Principal & Interest $416.67 Property Tax $144.38 Homeowner's Insurance
1249 La Loma Drive | MLS# 220230295
This single family home located at 1249 La Loma Drive, Medford, OR 97504 is currently listed for sale with an asking price of $495,000. This property was built in 1980 and has 3 bedrooms and 2 full and 1 partial baths with 2454 sq. ft. La Loma Drive is located in the Mont Crest Subdivision Unit No 1 subdivision. Search Mont Crest Subdivision Unit No 1 real estate on valeriemorehouse.fnrhomes.com today.