
BEDS3
BATHS2 full 1 partial
SQUARE FEET1,335
MLS#220222797
STATUSPending
PROPERTY TYPEResidential - Townhouse
SUBDIVISIONStevens Ranch
Property Description
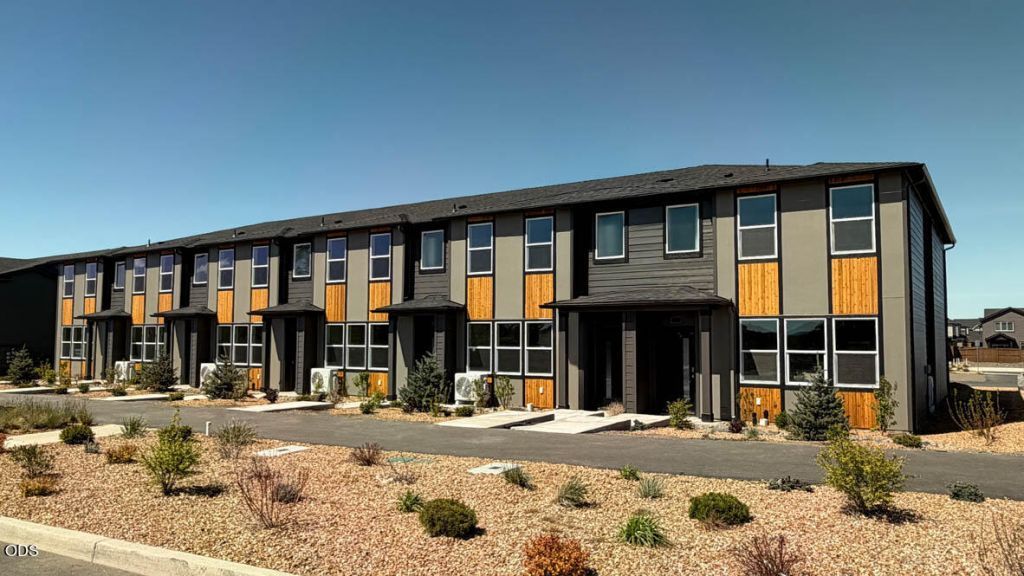
This community is available for self-guided tour with NterNow! Welcome to the Aspen II, a 1,335 square foot functional townhome floor plan at Stevens Ranch by D.R. Horton in Bend. This two-story home includes 3 bedrooms, 2.5 bathrooms, and an attached 2-car garage. Upon entering, youll find a spacious great room with laminate flooring. The kitchen features a peninsula layout, complemented by durable solid surface countertops, soft-close cabinets, and stainless-steel appliances. Upstairs, cozy carpeting extends throughout the hallway and bedrooms. The second level also includes a linen closet, tech niche, and a laundry room with extra storage space. The primary suite features a closet, a private bathroom with a walk-in shower, and a vanity with a solid surface countertop. Two additional bedrooms offer generous closet space. Call for details. Sales office hours: Open from 10:00am - 5:30pm every day.. Photos are representative of plan, features/specs may vary!
Property Features
Property Type: Residential - Townhouse
Cooling: Other
Garage: 2
Heating: Other
Home Style: Traditional
Lot Size: 0.04 Acres
Roof Type: Composition
Stories: 2.0
Taxes: $0
Year Built: 2025
Feature Descriptions
Sewer: Public Sewer
Special View Info: Neighborhood
Local Schools
High School: Caldera
Middle School: High Desert
Elementary School: Silver Rail
Listed By / Shown By
Listed By
Agency Name: D.R. Horton, Inc.-Portland
Shown By
Agent Name: Valerie Morehouse
Agent Phone: (541) 891-3499
Agency Title: Fisher-Nicholson Realty LLC

Estimate Your Payment
Estimated Payment
$ 2,357.76 per month $2,236.72 Principal & Interest $0.00 Property Tax (data not provided by mls) $121.04 Homeowner's Insurance
21323 SE Wilderness Way | MLS# 220222797
This townhouse located at 21323 SE Wilderness Way, Bend, OR 97702 is currently listed for sale with an asking price of $414,995. This property was built in 2025 and has 3 bedrooms and 2 full and 1 partial baths with 1335 sq. ft. SE Wilderness Way is located in the Stevens Ranch subdivision. Search Stevens Ranch real estate on valeriemorehouse.fnrhomes.com today.