
BEDS5
BATHS3 full 1 partial
SQUARE FEET2,356
MLS#220227093
STATUSActive
PROPERTY TYPEResidential - Single Family
Property Description
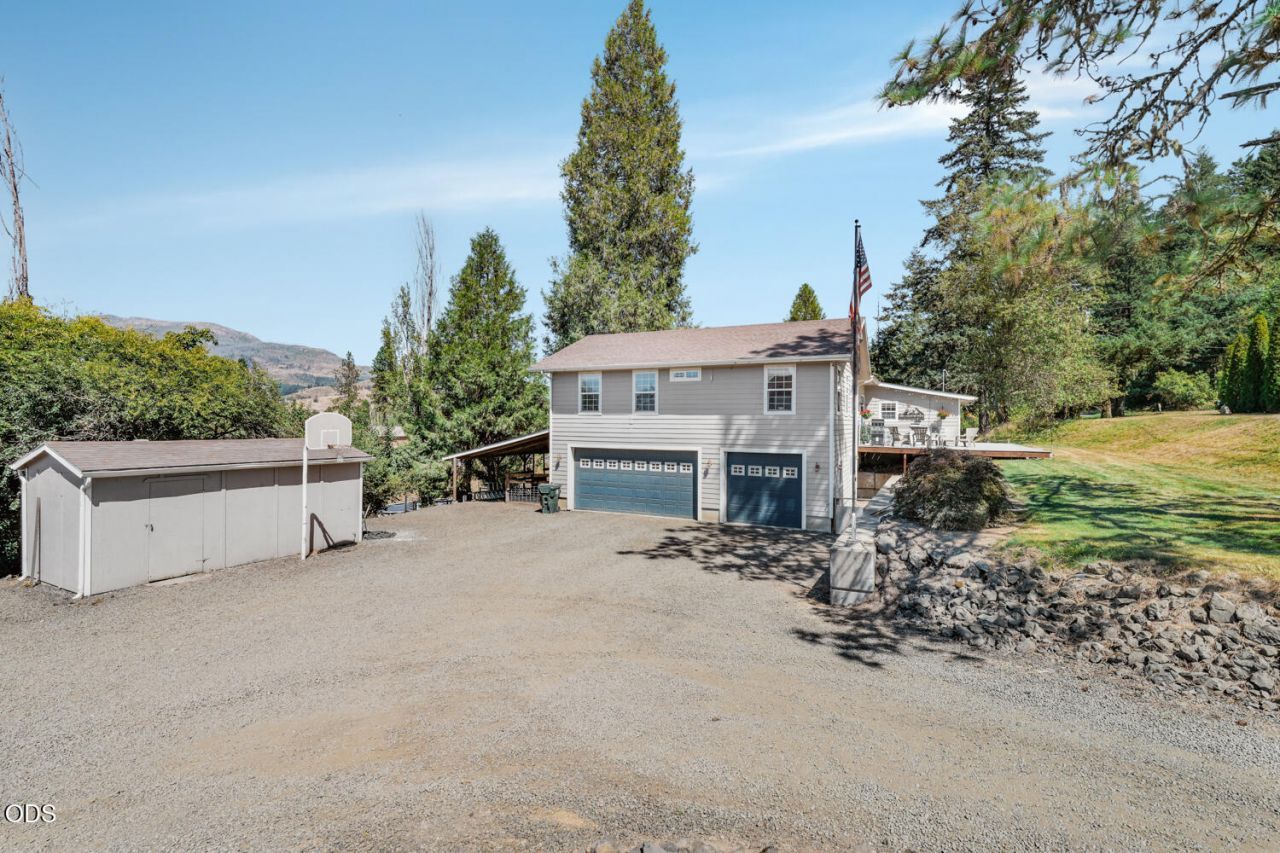
Big views, big shop, big possibilities, this Glide property has room for just about every plan! Set on 1.43 acres with beautiful mountain and valley views, this 5-bedroom plus office, 3.5-bath home offers incredible bonus spaces. The open-concept main living area features vaulted ceilings, skylights, a wood-burning stove and sliders to a sprawling deck with a hot tub. The kitchen granite counters and bar seating, while a separate family room with French doors adds even more gathering space. Theres an office for working from home, setting up a craft room, or space for guests. The main-level primary suite features vaulted ceilings, skylights, a walk-in closet and private bath with soaking tub, plus two additional bedrooms on the main. The lower level has exterior access, kitchen, living area, laundry, 2 bedrooms and a full bath. Then theres the huge shop, a dream setup with tall bays. Upstairs is a separate apartment with a living room, kitchen, laundry, full bath and 2 bedrooms.
Property Features
Property Type: Residential - Single Family
Cooling: Heat Pump
Garage: 3 car attached
Heating: Baseboard, Heat Pump, Wood
Home Style: Other
Lot Size: 1.43 Acres
Roof Type: Composition
Stories: 2.0
Taxes: $4,199
Year Built: 1988
Feature Descriptions
Hot Tub: Yes
Sewer: Public Sewer
Special View Info: Mountain(s), Valley
Local Schools
High School: Glide
Middle School: Glide
Elementary School: Glide
Listed By / Shown By
Listed By
Agency Name: eXp Realty, LLC
Shown By
Agent Name: Valerie Morehouse
Agent Phone: (541) 891-3499
Agency Title: Fisher-Nicholson Realty LLC

Estimate Your Payment
Estimated Payment
$ 4,042.84 per month $3,503.34 Principal & Interest $349.92 Property Tax $189.58 Homeowner's Insurance
216 Terrace Drive | MLS# 220227093
This single family home located at 216 Terrace Drive, Glide, OR 97443 is currently listed for sale with an asking price of $650,000. This property was built in 1988 and has 5 bedrooms and 3 full and 1 partial baths with 2356 sq. ft. Search Glide real estate on valeriemorehouse.fnrhomes.com today.