
BEDS4
BATHS3 full
SQUARE FEET2,613
MLS#220226372
STATUSActive
PROPERTY TYPEResidential - Single Family
SUBDIVISIONSummerfield Subdivision
Property Description
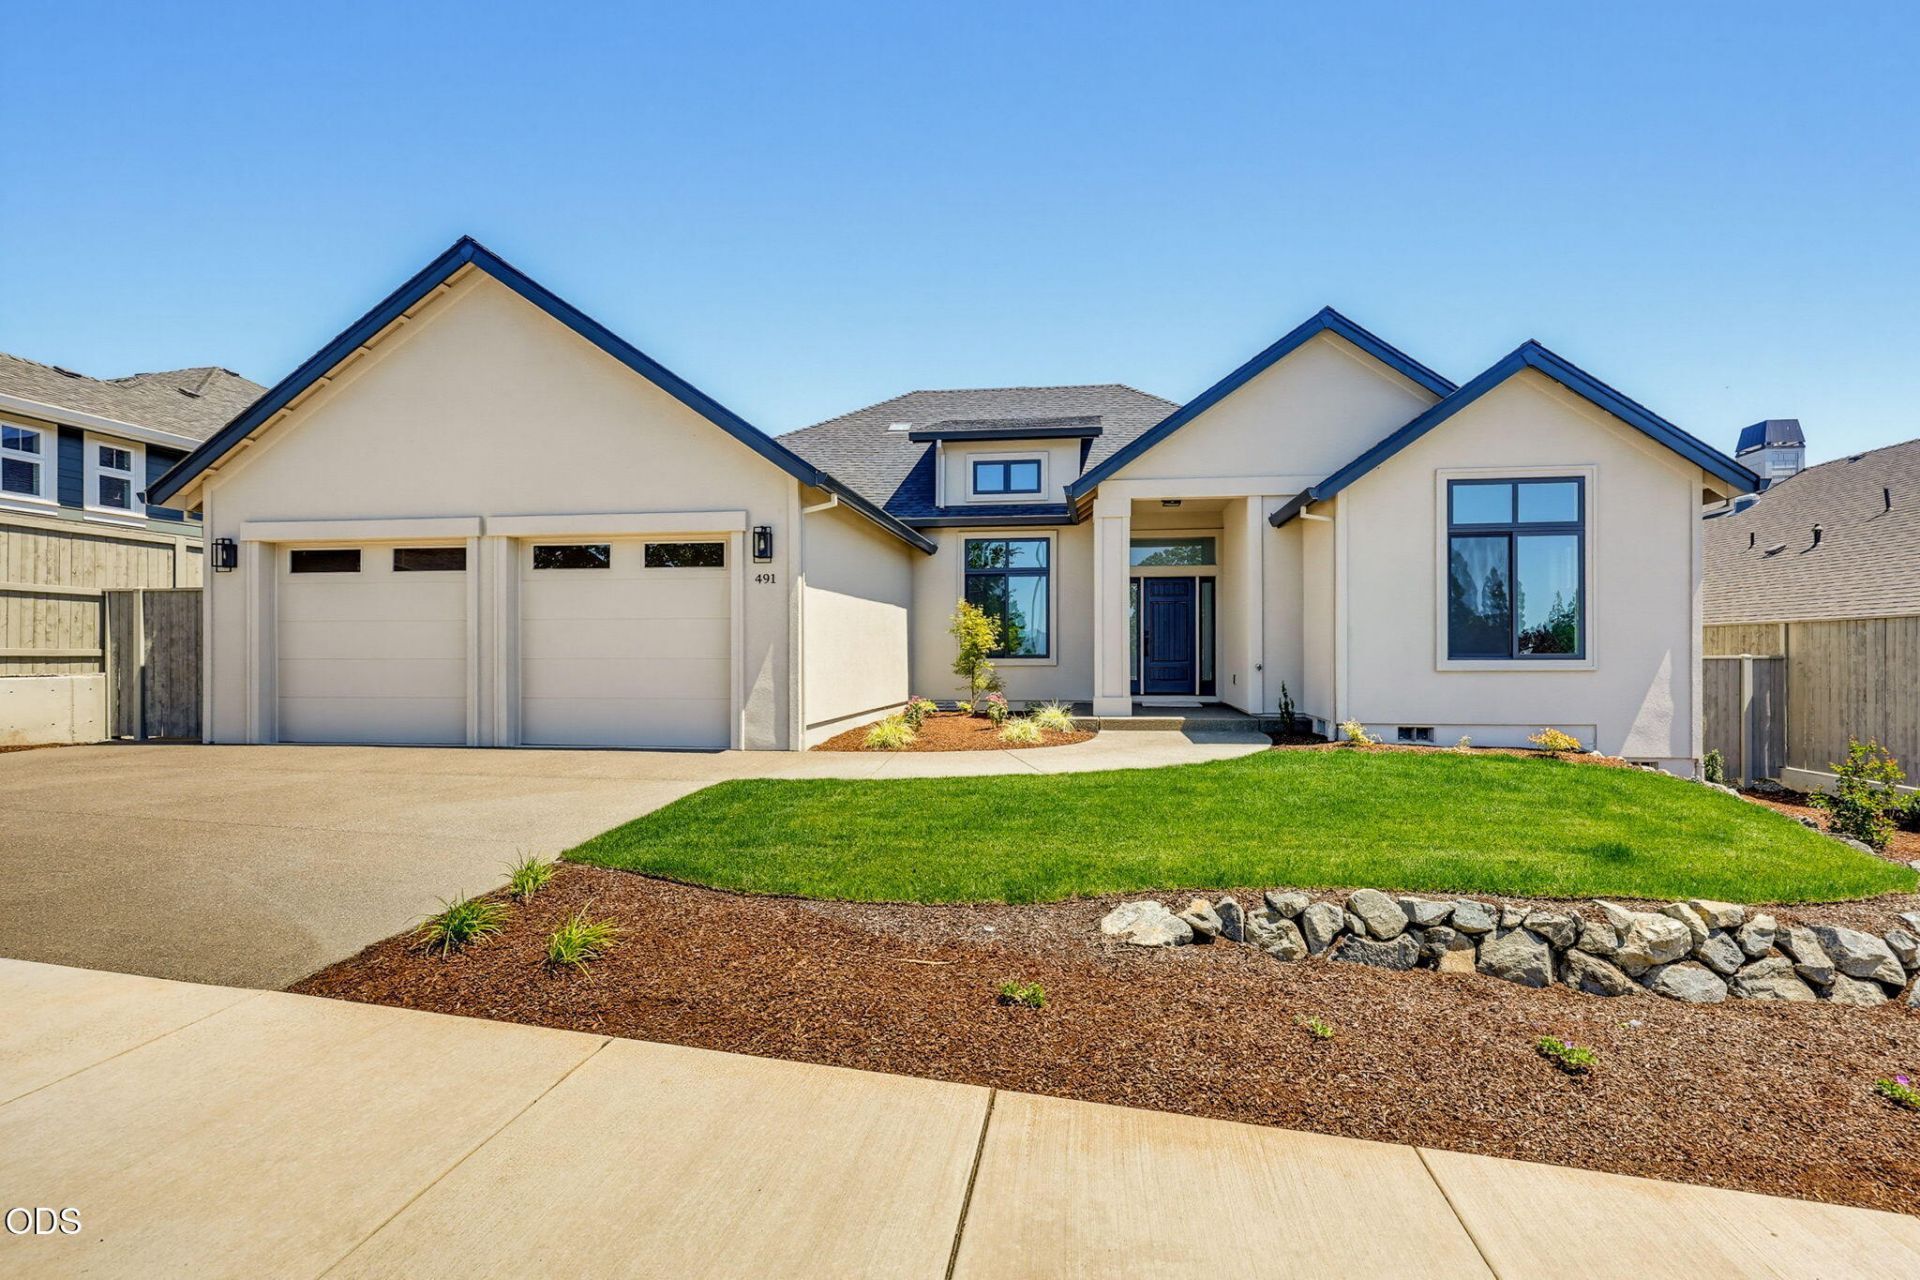
** Special Financing Incentives Available ** New construction by Mahar Homes in the desirable Summerfield Subdivision, featuring a timeless stucco exterior and quality modern finishes throughout. Thoughtfully designed with an open floor plan, the inviting great room showcases vaulted ceilings, a cozy gas fireplace, and expansive windows that flood the space with natural light. The spacious island kitchen features quartz countertops, custom cabinetry, Kitchen-Aid appliances, abundant storage, and a functional layout. The primary suite offers vaulted ceilings and a spa-inspired bathroom with a double vanity, walk-in tile shower, floating soaking tub, and a generous walk-in closet. Light hardwood flooring flows throughout the main living areas. All tile floors in the bathrooms. Step outside to the covered patio and sizable backyard overlooking beautiful territorial and mountain views. An oversized two-car garage provides ample space for parking and storage.
Property Features
Property Type: Residential - Single Family
Cooling: Central Air, ENERGY STAR Qualified Equipment
Fenced: Yes
Garage: 2 car attached
Heating: ENERGY STAR Qualified Equipment, Forced Air, Natural
Home Style: Contemporary
Lot Size: 0.20 Acres
Roof Type: Composition
Stories: 1.0
Taxes: $3,059
Year Built: 2026
Feature Descriptions
Exterior: Frame
Sewer: Public Sewer
Special View Info: Mountain(s), Territorial
Local Schools
High School: South Medford
Middle School: Oakdale
Elementary School: Hoover
Listed By / Shown By
Listed By
Agency Name: John L. Scott Medford
Shown By
Agent Name: Valerie Morehouse
Agent Phone: (541) 891-3499
Agency Title: Fisher-Nicholson Realty LLC

Estimate Your Payment
Estimated Payment
$ 5,339.78 per month $4,823.82 Principal & Interest $254.92 Property Tax $261.04 Homeowner's Insurance
491 Autumn Hills Drive | MLS# 220226372
This single family home located at 491 Autumn Hills Drive, Medford, OR 97504 is currently listed for sale with an asking price of $895,000. This property was built in 2026 and has 4 bedrooms and 3 full baths with 2613 sq. ft. Autumn Hills Drive is located in the Summerfield Subdivision subdivision. Search Summerfield Subdivision real estate on valeriemorehouse.fnrhomes.com today.